
Walk-In Freezer Door Sizes and Frame Options
October 08, 2026
Table of Contents
- Standard Walk-In Freezer Door Sizes and Dimensions
- How to Measure a Walk-In Freezer Door Opening
- Swinging vs. Sliding Walk-In Freezer Doors
- Walk-In Freezer Door Frame Options and Construction
- Walk-In Freezer Door Threshold and Floor Height Considerations
- Walk-In Freezer Door Sealing Techniques and Condensation Control
- Custom Sizing and Installation Considerations
- Frequently Asked Questions
Last Updated: October 8, 2026
Standard Walk-In Freezer Door Sizes and Dimensions
A walk-in freezer door is the insulated entry point to your cold storage unit, and its size determines how smoothly your operation runs.
A walk-in freezer door's size determines how smoothly your operation runs.
Single doors suit most small to medium kitchens; double doors ease cart and pallet traffic; sliding doors save swing space.
Key dimension categories:
- Narrow single doors: 36" to 38" wide
- Standard single doors: 47" wide
- Large single or double doors: 72" wide
- Extra-large warehouse doors: 96" wide and taller
Commercial freezer doors are typically 2" to 3" thick with foam core insulation rated for freezer temperatures.

How to Measure a Walk-In Freezer Door Opening
Most ordering errors trace back to one of three numbers being confused for another. Get the method right and the door arrives fitting; get it wrong and you ship a custom assembly back.
The three dimensions, defined
- Door slab. The insulated panel itself, the smallest of the three. Nominal slab sizes like 36" x 78" refer to this.
- Frame opening. The clear space the slab sits in, including hinge and gasket clearance. Slightly larger than the slab.
- Rough opening. The hole in the wall or panel structure before any frame is installed. The largest of the three.
The relationship is always: rough opening > frame opening > door slab. The differences are the frame jamb thickness, shims, and hardware clearance. A 38" x 80" rough opening might yield a 37" x 79" frame opening and a 36" x 78" slab.
Step-by-step measuring method
- Measure the rough opening width at three heights, top, middle, and bottom, and record the smallest number. Openings are rarely perfectly parallel.
- Measure the rough opening height at three points, left, center, and right, and record the smallest.
- Measure the wall/panel thickness at the top, both sides, and the bottom. Record the actual thickness, not the nominal panel spec.
- Check for square by measuring both diagonals. If they differ by more than about 1/4", a recessed frame may not seat properly, a surface-mount frame is more forgiving.
- Note the hinge side and swing direction (left-hand or right-hand) as viewed from outside the freezer.
- Check the floor and threshold. Record the height difference between the freezer floor and the kitchen floor, and note any slope.
- Look for obstructions above and beside the opening, conduit, shelving, racking, or a wall that would block a swing.
- Photograph the opening from several angles and note the existing door type (swing or slide) if replacing.
Use the smallest of your width and height readings, not the average. A frame sized to the average will not fit past the tightest point of the opening.
Converting measurements into an orderable size
Once you have the rough opening and panel thickness, door size follows from the frame you choose:
- Replacing a slab in an existing frame: measure the frame opening and gasket channel, then order a slab sized to that frame, not the rough opening.
- Full prehung assembly (frame + slab): order from the rough opening and panel thickness; the manufacturer subtracts jamb thickness and hardware clearance to arrive at the slab size.
- Custom opening: supply the rough opening, panel thickness, swing direction, and threshold height, and let the manufacturer calculate the slab.
| What you measured | What to order from |
|---|---|
| Existing frame in good condition | Frame opening + gasket profile |
| Rough opening, new install | Rough opening + panel thickness |
| Non-standard opening | Rough opening + panel thickness + swing + threshold |
Measuring checklist for custom orders
- Rough opening width at three heights (record smallest)
- Rough opening height at three points (record smallest)
- Panel/wall thickness at top, sides, and bottom
- Diagonal measurements to check for square
- Hinge side and swing direction
- Floor and threshold height difference
- Obstructions above and beside the opening
- Existing door type and frame condition (if replacing)
- Photos from multiple angles
- Confirm whether a heated frame is required
Averon Cooling Solutions works from these measurements to calculate the frame-to-slab relationship, so you order one assembly that fits rather than guessing at a nominal size.
Swinging vs. Sliding Walk-In Freezer Doors
A swinging door hinges on one side and swings open. It's cheaper, easier to install, and works in most kitchens, but requires clear swing space, in a tight hallway or corner it might hit a wall or block the aisle.

A sliding door moves horizontally on a track and takes up no swing space, valuable in cramped layouts or where a swinging door would create a traffic hazard.
For most restaurant kitchens, a swinging door is often suitable. For warehouses with constant cart traffic, a sliding door often makes more sense.
Walk-In Freezer Door Frame Options and Construction
The frame is the interface between the door slab and your walk-in panels, and it is where most fit and frost problems originate. The question is which frame style, jamb depth, and heater configuration matches the panels you already have.
Frame styles and when each applies
- Surface-mount (face-mount) frame. Sits on the outside of the wall, overlapping the panel edge. It's the forgiving choice for retrofits because it tolerates small variations in the rough opening and doesn't require perfect squareness, though it projects slightly into the aisle.
- Recessed (flush or wrap-around) frame. Sits inside the opening and finishes flush with the wall face. It looks cleaner and keeps the aisle clear, but demands a square, accurately sized rough opening and a jamb depth matching panel thickness exactly.
- Split or knock-down frame. Ships in pieces and assembles on site, useful in tight corners or existing panel walls where a one-piece welded frame won't fit.
Match jamb depth to panel thickness
The frame's jamb depth must equal the thickness of the wall panels it clamps. Freezer panels are commonly 4", 5", and 6" thick, and older or specialty rooms can differ. A jamb shallower than the panel won't reach the far face and can't be tightened down; a deeper jamb stands proud of the wall and gasket contact suffers.
| Panel thickness | Frame jamb depth to specify | Typical application |
|---|---|---|
| 4" | 4" | Smaller freezers, cooler-to-freezer conversions |
| 5" | 5" | Common commercial freezer wall |
| 6" | 6" | Larger freezers, high-traffic or warmer ambient rooms |
Measure the actual panel, not the nominal spec, thickness varies by manufacturer and age, and a frame ordered to the wrong depth isn't field-adjustable.
Panel material and surface compatibility
Frames are typically aluminum (corrosion-resistant, lighter) or steel (stronger, better where carts and pallet jacks strike the frame). Either way, the mounting flange and gasket surface must suit the panel face:
- FRP (fiberglass-reinforced plastic) panels accept standard screw-fixed flanges and are the most common walk-in surface.
- Stainless steel panels need fasteners and a flange design that won't gall or deform the skin, plus a frame finish that avoids dissimilar-metal corrosion at contact points.
- Galvanized or painted panels require a flange that seals against the coating without cutting through it.
Gasket and heater integration
The frame carries the gasket the door slab compresses against, and on a freezer it also carries the anti-condensate heater. Two details matter:
- Gasket channel. The frame must have a channel sized for your gasket profile (magnetic bulb gaskets are standard on freezer doors). A frame with the wrong channel won't retain the gasket, and the door won't seal no matter how well it is hung.
- Heater groove and replaceable wire. Freezer frames include a groove or tube for the anti-condensate heater. Prefer a design where the heater wire is replaceable without removing the frame, a burned-out heater is a maintenance item, not a reason to replace the whole assembly. The heater runs the full frame perimeter.
If you are replacing only the door slab and keeping the existing frame, measure the frame's gasket channel and jamb depth before ordering. A new slab sized for a different frame profile will not seal against the frame you have.
Heated Frames and Frost Prevention
A heated frame is standard equipment on freezer doors, not an upgrade. Without it, moisture in the room air condenses on the cold frame face and freezes, building frost at the gasket line.
The heater is a low-wattage resistance wire or tube routed around the frame perimeter.
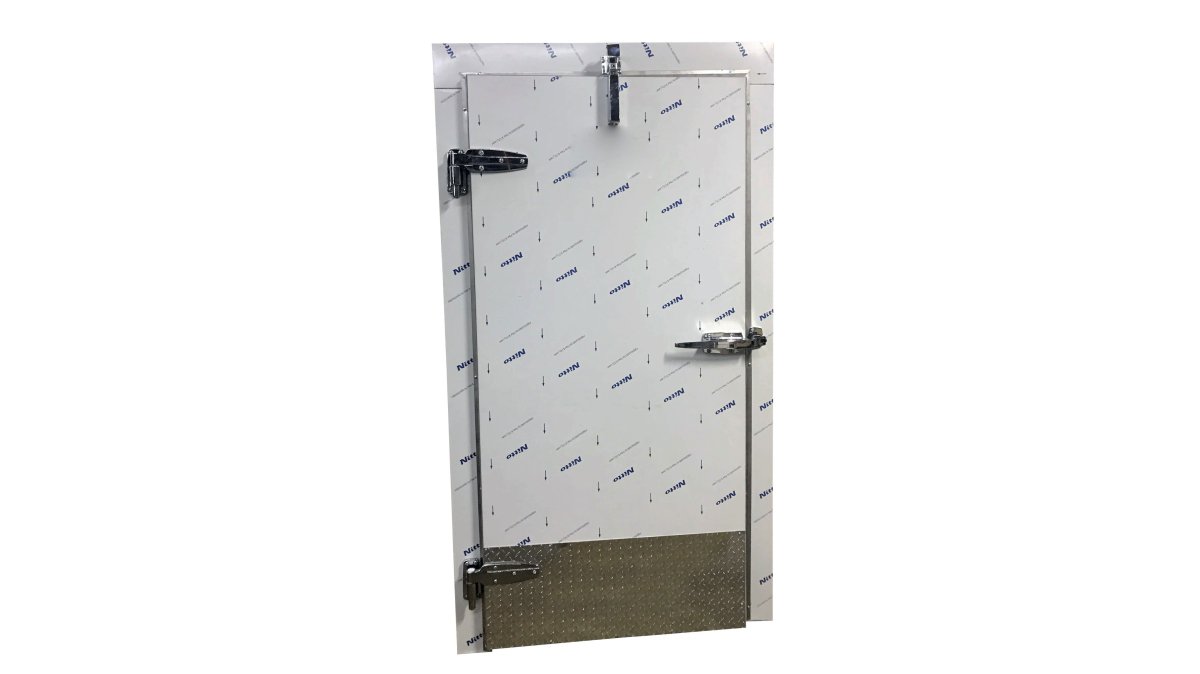
Walk-In Freezer Replacement Door 72" x 84" — Prehung with Heated Frame →
- Voltage and circuit. Confirm the heater's wattage and amperage against the circuit before installation; do not share the circuit with other high-draw equipment.
- Wiring path. The heater leads exit the frame at a corner or the hinge side. Plan the conduit or chase so the leads reach the power source without crossing the door swing or the gasket line.
- Thermostat placement.
- Troubleshooting. If frost reappears at the frame, check in this order: heater power at the leads, continuity through the wire, thermostat setting, then gasket contact. A failed heater and a failed gasket produce similar symptoms.
ASHRAE refrigeration design guidance on anti-condensate heating
Averon Cooling Solutions builds freezer frames with replaceable anti-condensate heater wire and jamb depths matched to your panel thickness, so frame, gasket, and heater work as one assembly.
Walk-In Freezer Door Threshold and Floor Height Considerations
The threshold is the transition between your walk-in floor and the kitchen floor, one of the most overlooked details, and mistakes here cause operational headaches.
A low threshold lets carts roll in smoothly. A high threshold insulates better and prevents cold air from spilling onto the kitchen floor, but catches wheels and can damage carts.
If your walk-in freezer has a recessed floor, your new door frame must account for that height difference. Averon Cooling Solutions can build a frame that matches your existing floor plan exactly.
Walk-In Freezer Door Sealing Techniques and Condensation Control
A tight seal is the difference between a freezer that holds temperature and one that costs a fortune to run.
The seal starts with the gasket. Commercial freezer doors use magnetic gaskets that compress when the door closes, creating an airtight seal around the frame. Gaskets lose effectiveness over time.
The door closer is also critical. A hydraulic closer controls how fast the door swings shut and holds it closed.
Condensation forms when warm air hits the cold frame.
To maintain your seal:
- Clean the gasket monthly with warm soapy water
- Check for gaps or compression damage
- Keep the floor clean so the door closes fully
- Wipe down the frame to prevent ice buildup
- Test the closer to make sure it holds the door shut
Custom Sizing and Installation Considerations
Not every kitchen has a standard-size opening. Custom sizing is where Averon Cooling Solutions excels.
If your rough opening is 40" wide x 82" tall, we build a door to fit.
Custom orders take 3-4 weeks because each door is built to order. This means a perfect fit, but it requires planning ahead.
Installation is straightforward with prehung doors. The door comes with hinges installed and adjusted. The frame is ready to mount.
Nationwide freight shipping means your door arrives ready to go.
Getting the right walk-in freezer door means measuring carefully, understanding your frame options, and planning for heated frame protection. Our heated frames and anti-condensate heater wire prevent frost buildup, and our team can guide you through sizing and installation. Get a Quote today and let us build a door that fits your space perfectly.
Frequently Asked Questions
What are the most common walk-in freezer door sizes?
If your rough opening doesn't match standard sizes, custom walk-in freezer door options are available to fit your exact specifications.
How do I know whether to choose a swinging or sliding walk-in freezer door?
Choose a swinging door if your space allows 90-degree clearance for the door to open fully, typical for most restaurant kitchens and smaller storage areas. Select a sliding walk-in freezer door if floor space is tight or you need frequent access with minimal disruption. Sliding doors are ideal for high-traffic warehouse environments.
What's the difference between a walk-in freezer door and a walk-in cooler door?
Walk-in freezer doors include heated frame components and anti-condensate heater wire to prevent frost and ice buildup at temperatures below 0°F. Walk-in cooler doors lack this heating system since cooler temperatures (typically 35-45°F) don't cause the same condensation and frost problems. If you're storing frozen products, you need a freezer-rated door with proper thermal insulation and frost prevention features.
Can I order a custom-size walk-in freezer door if my opening doesn't match standard dimensions?
Yes. Averon Cooling Solutions manufactures every walk-in freezer door to your exact specifications. Provide your rough opening dimensions, wall thickness, and frame requirements, and we'll build a prehung door with hardware installed and adjusted. Custom orders typically ship within 3-4 weeks by nationwide freight, so you get a perfect fit for your unique space.